
Taichung machine-room-less elevator manufacturer丨Suitable for small home elevators丨Up to 4 floors of travel

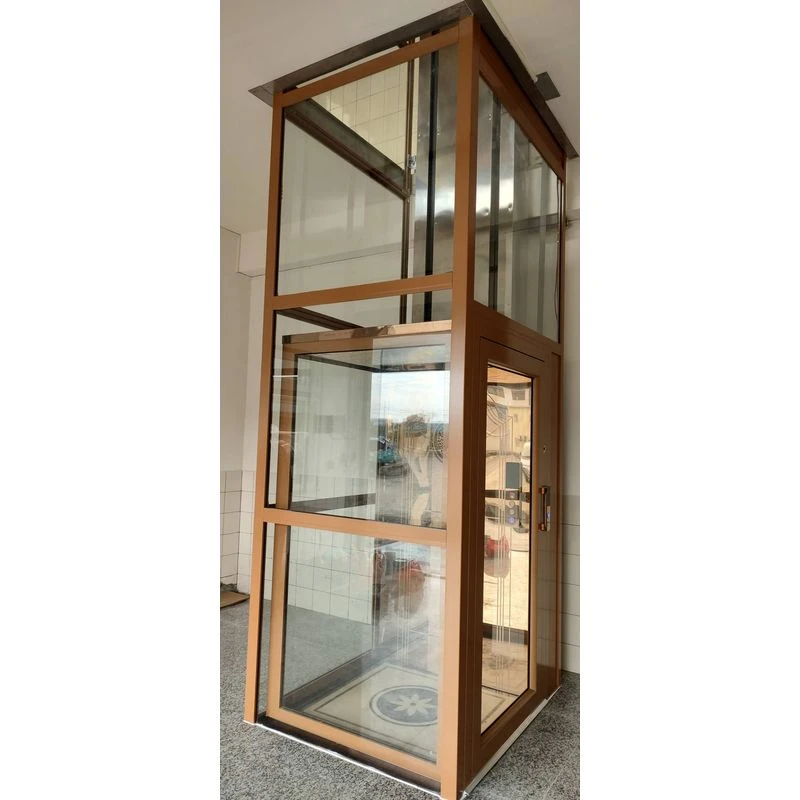
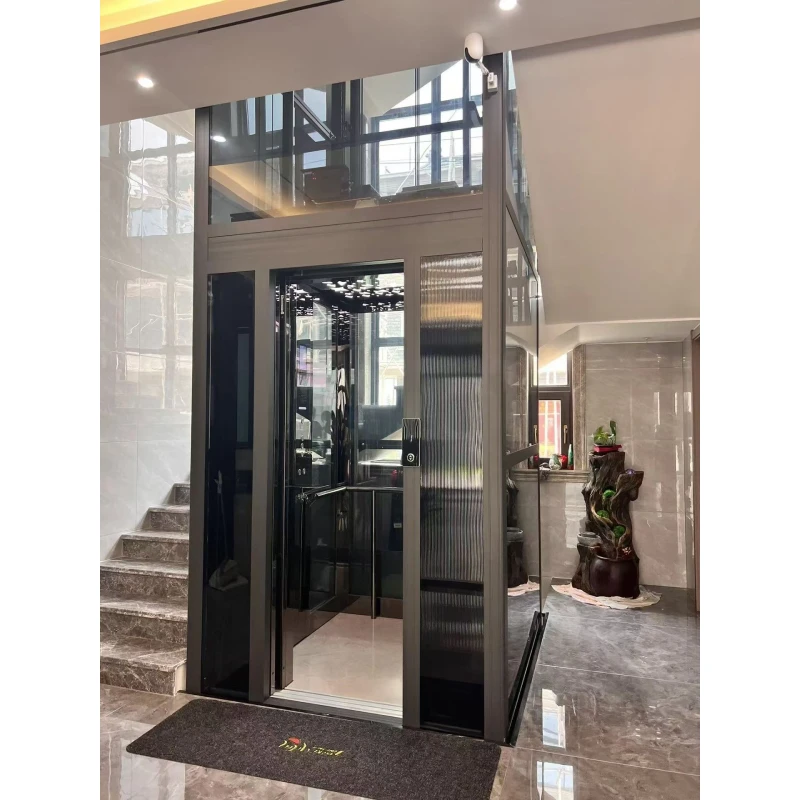
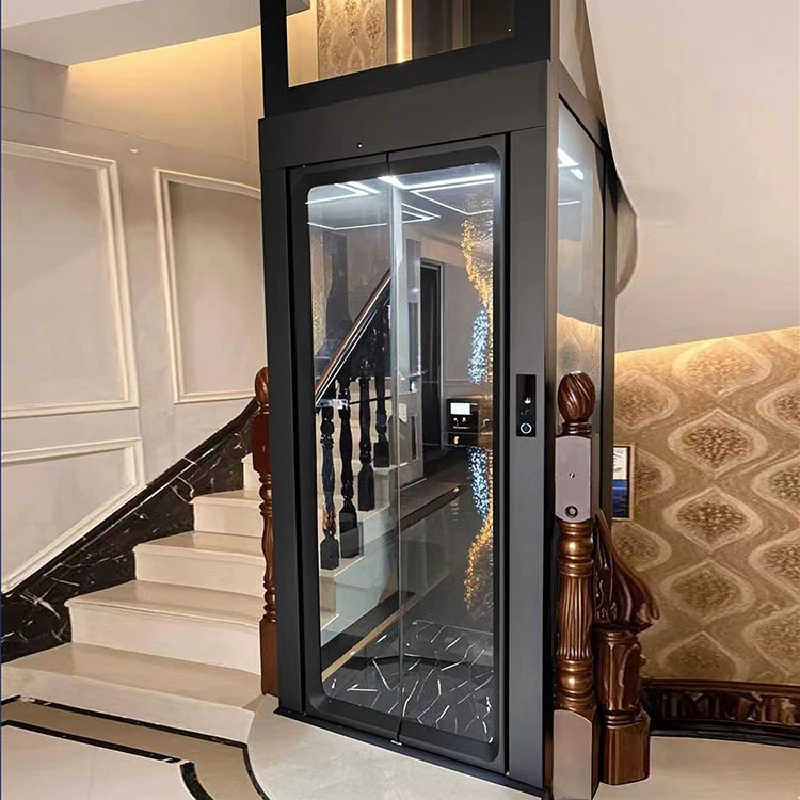
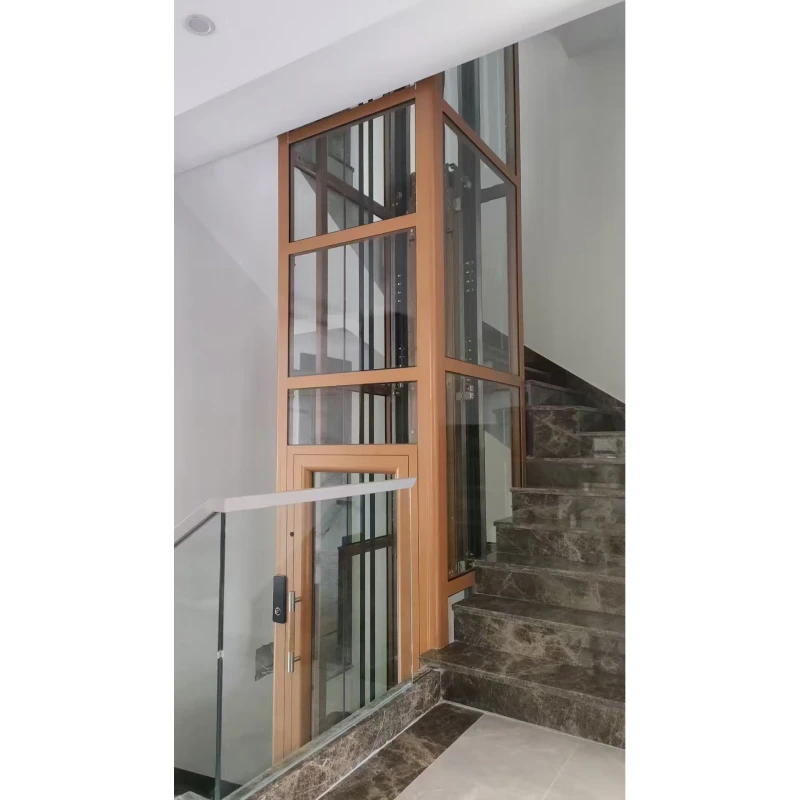
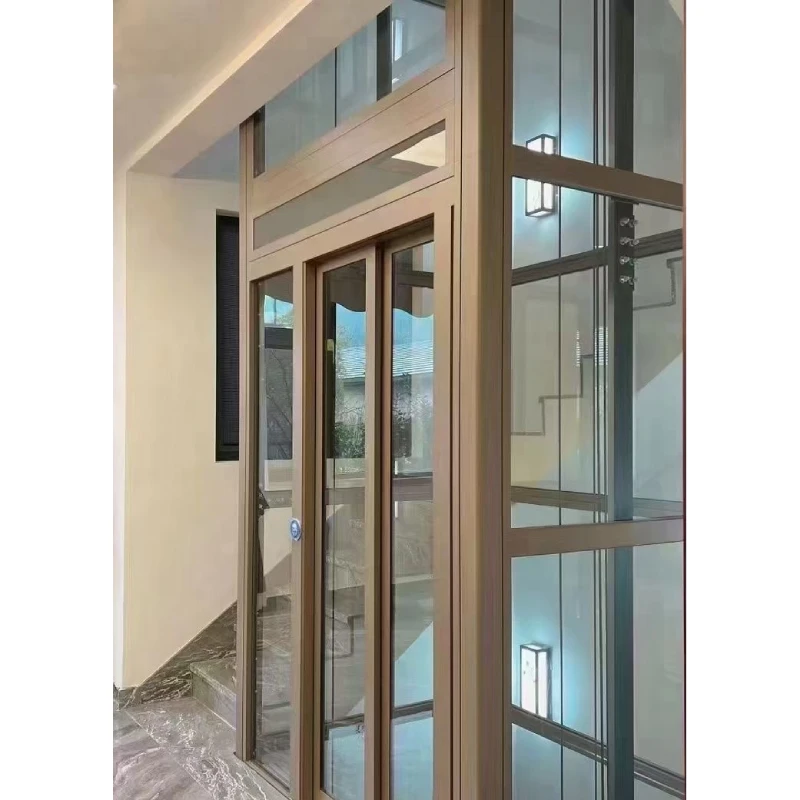
Machine-room-less Elevator (Small Home Elevator)
Details
Differences Between Traditional Elevators and Machine-Room-Less Design
- No extra machine room space required: the main unit and control system are placed inside the hoistway.
- No deep pit excavation required: traditional elevators need a pit of more than 120 cm, while machine-room-less elevators only need 15-30 cm of excavation, or can use a raised floor and avoid pit excavation altogether, bypassing pipelines and basement structures, which reduces civil construction costs and installation difficulty.
- Lower structural modification requirements for the top floor, making them more suitable for retrofitting existing homes or for quick deployment.
Our Advantages
- An elevator can be planned with just 1 square meter of space, and dimensions can be customized as needed, effectively solving vertical mobility problems in older homes or space-constrained buildings.
- This small home elevator can reach up to 4 floors, meeting multi-story usage needs.
Safety Mechanisms
As a professional machine-room-less elevator manufacturer, Hongda focuses its system design on comprehensive safety protection mechanisms.
- Anti-fall and braking protection system
- Emergency stop and protection mechanism
- Backup descent function during power outages
- Door lock and sensor safety design
How to Choose a Good Machine-Room-Less Elevator Manufacturer?
Structural integration and space planning capability
- Hoistway dimension planning
- Structural safety assessment
- Building integration design capability
Customization flexibility
- Car size configuration
- Door type and opening direction: Hongda Automation can plan front/rear or left/right opening according to on-site traffic flow, greatly improving entry/exit convenience and space utilization flexibility.
Applications of Machine-Room-Less Elevators in Residential Upgrades
Retrofit elevator solutions for older homes
- Reduce structural damage
- Improve convenience for elderly users and families
- Improve vertical mobility issues
Integrated design for new residential buildings
- Reserve minimal hoistway space
- Increase building value
- Enhance residential functionality
Planning Consultation
If you are planning a machine-room-less elevator or evaluating the installation needs of a small home elevator, feel free to provide building space and floor information for discussion.
👉 Hongda Automation - a professional machine-room-less elevator manufacturer, provides residential elevator planning and integrated design, helping evaluate new construction projects and retrofit solutions for older homes.
You can get a quotation and planning suggestions through [Product Inquiry] or [Contact Us]
Equipment Operation Video
Small home elevator in actual operation: provides vertical mobility for residential spaces and a more friendly daily life for the elderly.

Specification Reference
|
Car Size (mm) |
Hoistway Clear Size (mm) |
Door Opening Size (mm) |
Rated Load (kg) |
Customizable Hoistway Width (mm) |
Customizable Door Width (mm) |
|
| 1 | 1000 x 1000 | 1330 × 1320 | 750 × 2000 | 300 | 1355 | 800 |
| 2 | 1000 x 1100 | 1330 × 1420 | 750 × 2000 | 300 | 1355 | 800 |
| 3 | 1000 x 1200 | 1330 × 1520 | 750 × 2000 | 350 | 1355 | 800 |
| 4 | 1000 x 1300 | 1330 × 1620 | 750 × 2000 | 350 | 1355 | 800 |
| 5 | 1000 x 1400 | 1330 × 1720 | 750 × 2000 | 400 | 1355 | 800 |
| 6 | 1000 x 1500 | 1330 × 1820 | 750 × 2000 | 400 | 1355 | 800 |
| 7 | 1100 x 1000 | 1430 × 1320 | 850 × 2000 | 300 | 1505 | 900 |
| 8 | 1100 x 1100 | 1430 × 1420 | 850 × 2000 | 350 | 1505 | 900 |
| 9 | 1100 x 1200 | 1430 × 1520 | 850 × 2000 | 350 | 1505 | 900 |
Product Inquiry
| Image | Product Name |
|---|---|
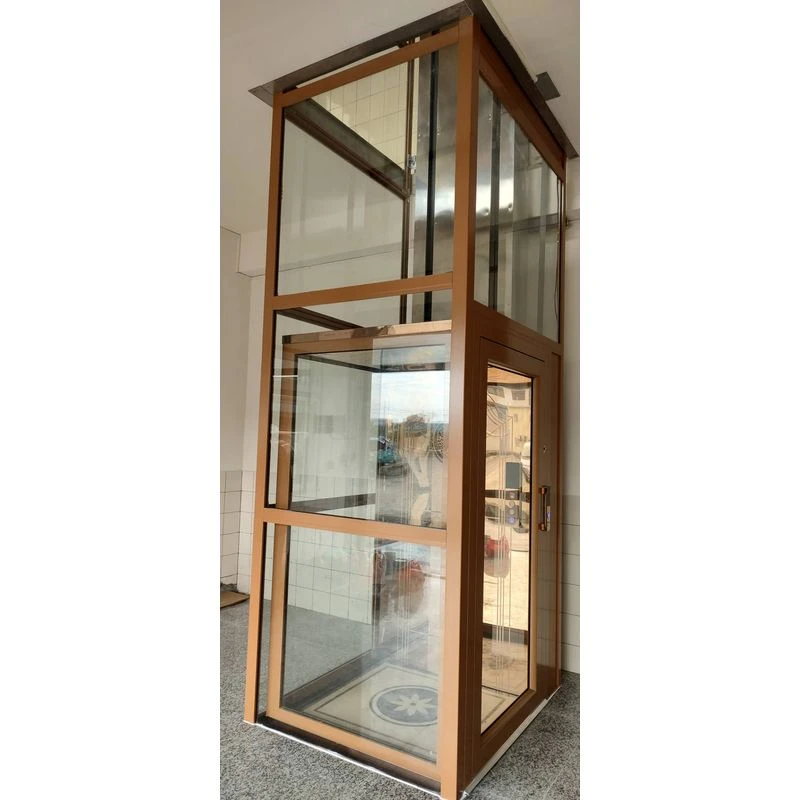
|
Machine-room-less Elevator (Small Home Elevator) |